
ABOUT
About Chao Yueh
BRAND
30 Years of Expertise — An Industry Benchmark in Precision Aluminum Extrusion Manufacturing
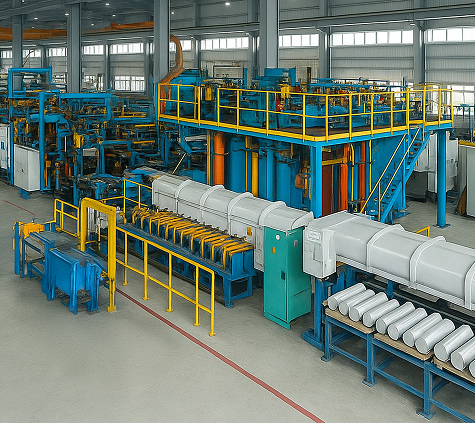
With 30 years of extensive experience in aluminum extrusion and cold drawing, Chao Yueh Metal has grown into one of the industry’s leading precision manufacturing plants.
Backed by proprietary cold drawing technology and highly specialized production processes, we are committed to providing high-precision, high-quality cold-drawn aluminum alloy tubes for demanding industries such as aerospace, automotive, electronics, and medical equipment.
Professional
Proprietary Cold Drawing Technology for Exceptional Quality
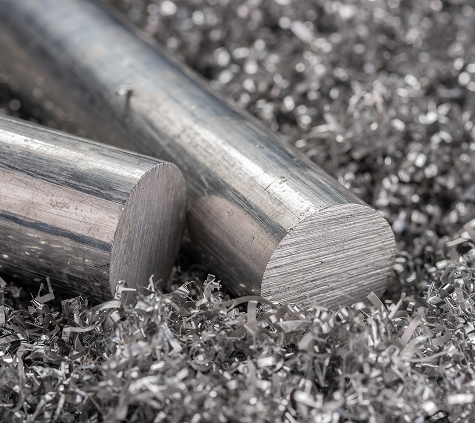
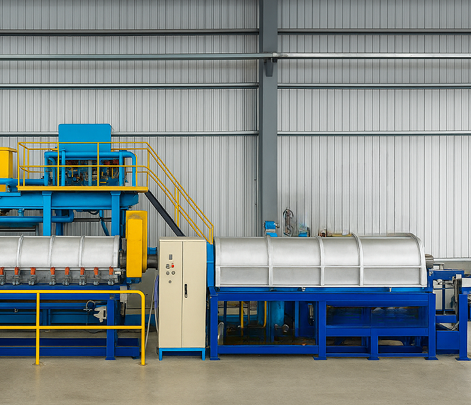
Our core competitiveness comes from advanced cold drawing technology. By strictly controlling the drawing process, we achieve industry-leading inner and outer diameter precision of up to ±0.01 mm, while delivering excellent surface finish and mechanical performance.
Through multiple cold drawing passes and precise heat treatment control, our products achieve higher tensile strength, more uniform wall thickness, and superior dimensional stability, meeting the demanding requirements of the global precision aluminum market.
Feature
Professional Processes that Set the Industry Benchmark
Precision Manufacturing for Superior Quality and Global Competitiveness
Our goal is not only to supply high-quality cold-drawn aluminum alloy tubes, but also to help customers improve product stability, reduce defect and rework rates, and achieve more efficient and competitive production through our material technology.
Looking ahead, we will continue to optimize production technologies, strengthen quality control mechanisms, and work with customers worldwide through internationally certified standards to create greater value and competitiveness in global markets.
We are more than a material supplier. We are your technical partner and a reliable foundation for international growth, working together to build a stronger future.
milestone
milestone
1993 10.
Company founded: Chao Yueh Metal Industrial Co., Ltd. was established in Taoyuan with NT$2 million in capital, focusing on aluminum extrusion manufacturing and entering the industrial aluminum materials market.
1993
First extrusion press launched: A 600-ton extrusion press was purchased, establishing the initial production line for mass production of aluminum extrusions and customized processing.
1994
First capital increase: Capital was increased to NT$10 million, laying the financial foundation for future capacity expansion and equipment upgrades.
1995
Capacity expansion: A 690-ton extrusion press was introduced to enhance production scale and stability, expanding capabilities for standard and custom aluminum extrusion orders.
2004
Heavy-duty extrusion press introduced: A 1,450-ton large extrusion press was added to produce larger and higher-strength aluminum profiles for more advanced applications.
2008 07.
ISO 9001 certification obtained: Standardized quality processes were fully implemented to strengthen process stability and traceability.
2008 08.
ISO 14001 certification obtained: The company strengthened its environmental responsibility and commitment to low-carbon, green manufacturing.
2015
Second capital increase to NT$50 million: Financial strength was enhanced to support technology upgrades, factory expansion, and production automation.
2017
Headquarters relocated to Zhongli, Taoyuan: A modern factory and office facility was launched, integrating order management, production, quality assurance, and operations toward smart manufacturing.
2022
Capital increased to NT$60 million: The company strengthened its capital base to meet future demand in automotive, electronics, and structural components, while enhancing international order capabilities and ESG development potential.
Hardness Testing Equipment
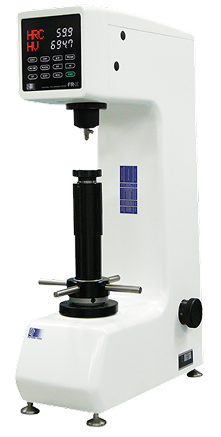
Digital Rockwell Hardness Tester
Digital Rockwell Hardness Tester
High-rigidity C-frame hardness tester designed for accurate and stable testing.
Its anti-shift load-axis function reduces measurement errors, making it suitable for cylindrical, spherical, and irregular surfaces.
It supports aluminum alloys, steel, stainless steel, and other metals, with digital readings for HRC, HV, and other hardness values.
Ideal for R&D labs, quality control, and production-line sampling inspections.
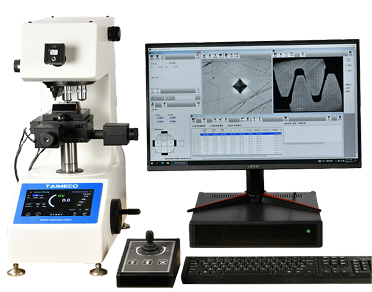
Knoop Hardness Tester
Knoop Hardness Tester
Specialized equipment designed for sample preparation before hardness testing and metallographic analysis.
It embeds irregular, small, or difficult-to-fix specimens so they remain stable during subsequent grinding, polishing, and measurement.
Stable mounting quality helps prevent sample shifting or deformation, improving test consistency and repeatability.
It is suitable for various metal materials and standard laboratory procedures,
and can be used with grinding, polishing, and hardness testing equipment to establish a reliable material inspection preparation workflow.
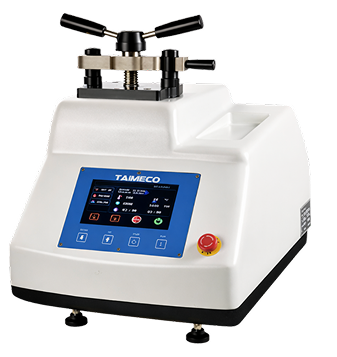
Metallographic Mounting Press
Metallographic Mounting Press
Designed for surface grinding and polishing of metallographic specimens. It gradually removes surface defects and cutting marks, preparing samples for flat, uniform observation and testing. Stable rotational speed and operating design help ensure consistent surface quality and reduce human error. It is suitable for metallographic observation and hardness testing preparation, and is widely used in material research, quality management, and process inspection units to ensure accurate and reliable subsequent measurements.
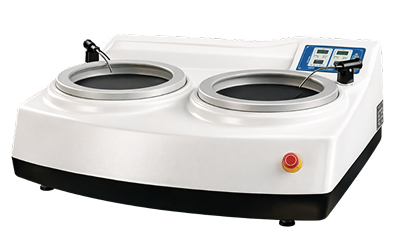
Metallographic Grinding and Polishing Machine
TN Metallographic Grinding and Polishing Machine
High-rigidity C-frame hardness tester designed for accurate and stable testing.
Its anti-shift load-axis function reduces measurement errors, making it suitable for cylindrical, spherical, and irregular surfaces.
It supports aluminum alloys, steel, stainless steel, and other metals, with digital readings for HRC, HV, and other hardness values.
Ideal for R&D labs, quality control, and production-line sampling inspections.
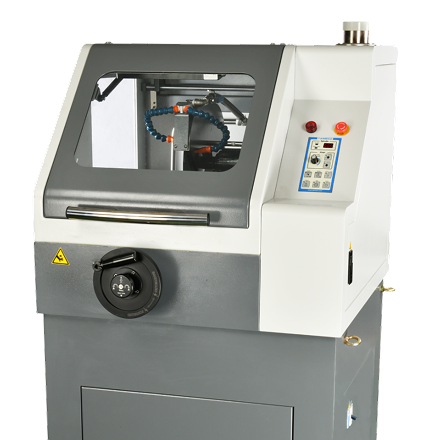
Precision Metallographic Cutting Machine
Precision Metallographic Cutting Machine
Used for initial cutting of metal and material specimens, ensuring sample dimensions and cut-surface quality meet testing requirements.
Its precision cutting design effectively reduces heat-affected zones and material deformation, preserving the specimen’s original structural characteristics.
Stable cutting quality improves the accuracy of subsequent mounting, grinding, and hardness testing.
It is suitable for sample preparation of various metals and alloys,
and is commonly used in R&D laboratories, quality control departments, and material analysis workflows.
Material Composition Testing Equipment
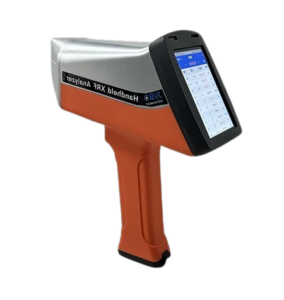
Handheld Spectrometer
Handheld Spectrometer
Handheld spectrometer for rapid on-site inspection, ideal for aluminum, magnesium, titanium, and other lightweight alloys.
It provides real-time PMI and alloy composition testing to help engineers quickly verify materials.
With high-performance XRF technology and a portable design, it improves inspection efficiency, accuracy, data access, and report generation.
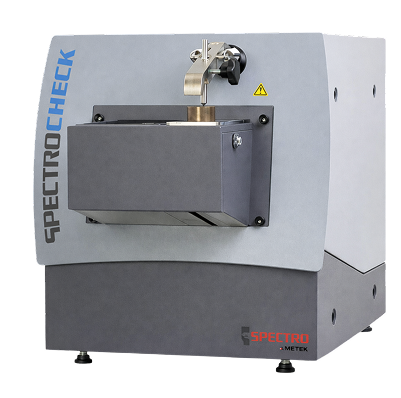
Benchtop Optical Emission Spectrometer (OES)
Benchtop Optical Emission Spectrometer (OES)
High-precision material composition analysis equipment for pre-production, production, and quality control.
It accurately analyzes aluminum alloys and other metals to ensure each batch meets design specifications.
With stable and consistent results, it helps control material quality, prevent processing issues, and improve product consistency.
Suitable for material labs, production-line QC, and incoming raw material inspection.
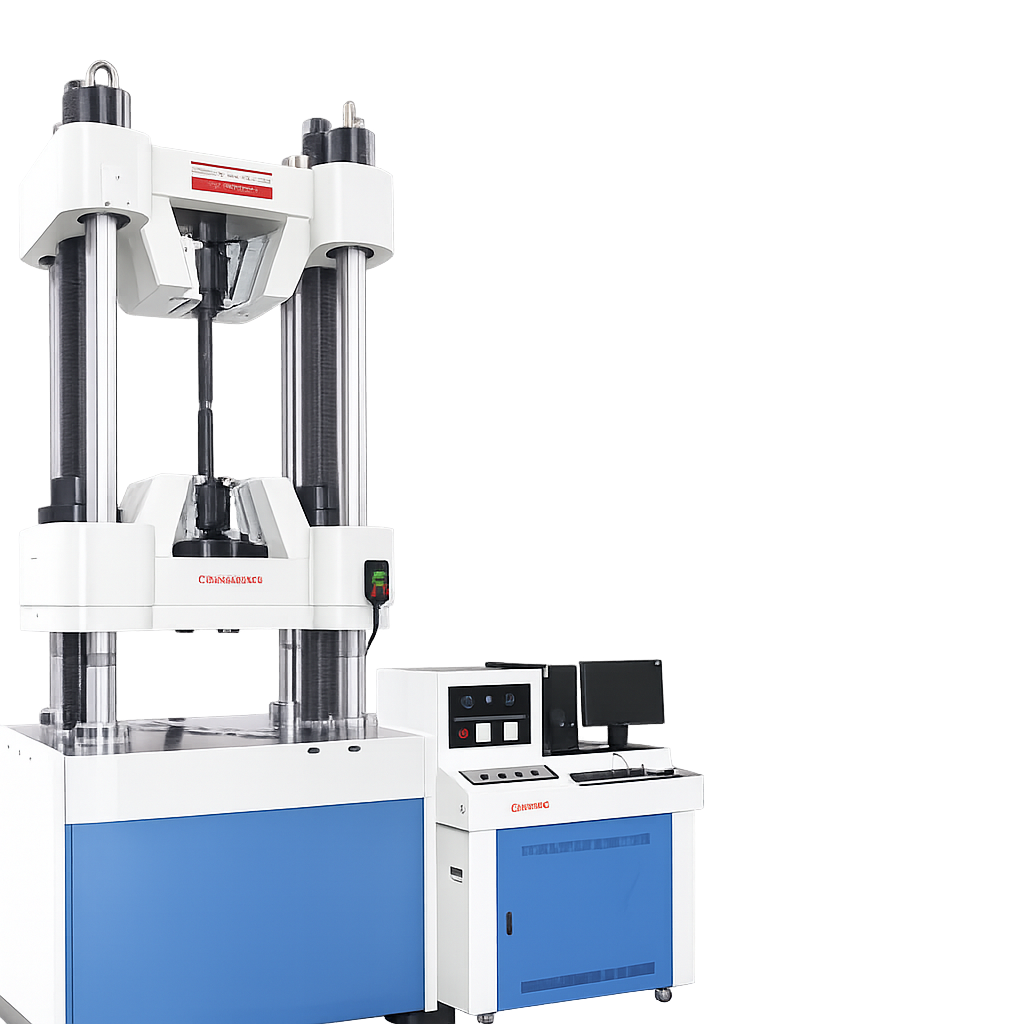
Universal Testing Machine (UTM)
Universal Testing Machine (UTM)
Used to test the mechanical properties of metal materials, including tensile, compression, bending, shear, and related physical performance tests.
It obtains key data such as material strength, elongation, elastic modulus, and stress-strain relationships for material performance evaluation.
Precise test results support engineering design, material selection, and process optimization.
It is widely used in R&D laboratories, quality inspection units, and material verification processes to ensure products meet structural safety and reliability requirements.
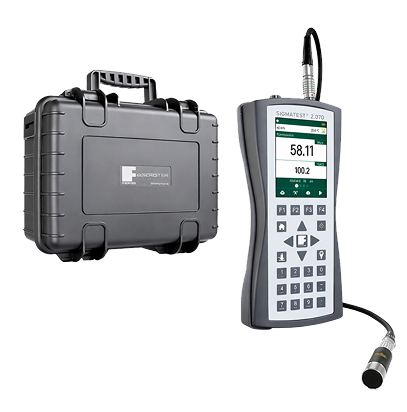
Electrical Conductivity Meter
Electrical Conductivity Meter
Used to measure the electrical conductivity of metallic materials as an important indicator of material quality and structural integrity.
Conductivity changes can be used to evaluate composition differences, heat treatment status, and process effects.
It is especially suitable for quality inspection and process monitoring of aluminum alloys and other conductive metals.
Fast and stable measurements help determine material consistency, prevent abnormal materials from affecting downstream processing or product performance, and improve overall quality management and reliability.